
<-- style PDP --> 27 Coach Liteway, Toronto - Condo Townhouse for sale for $749,000
  • new
  • for sale

27 Coach Liteway

Toronto, Ontario, M2R 3J8 - Westminster-Branson

$749,000

  • Neighbourhood

    Westminster-Branson

  • Major Intersection

    Bathurst and Finch

  • Listed Since: 34 day(s)

  • Last update: today

Overview

  • Property Type

    Condo Townhouse, 2-Storey

  • Bedrooms

    3

  • Bathrooms

    2

  • Square Feet

    1400-1599

  • Exposure

    South

  • Total Parking

    2 (1 Attached Garage)

  • Maintenance

    $599

  • Taxes

    $3,314.78 (2026)

  • Balcony

    None

Property Description

Property description for 27 Coach Liteway, Toronto

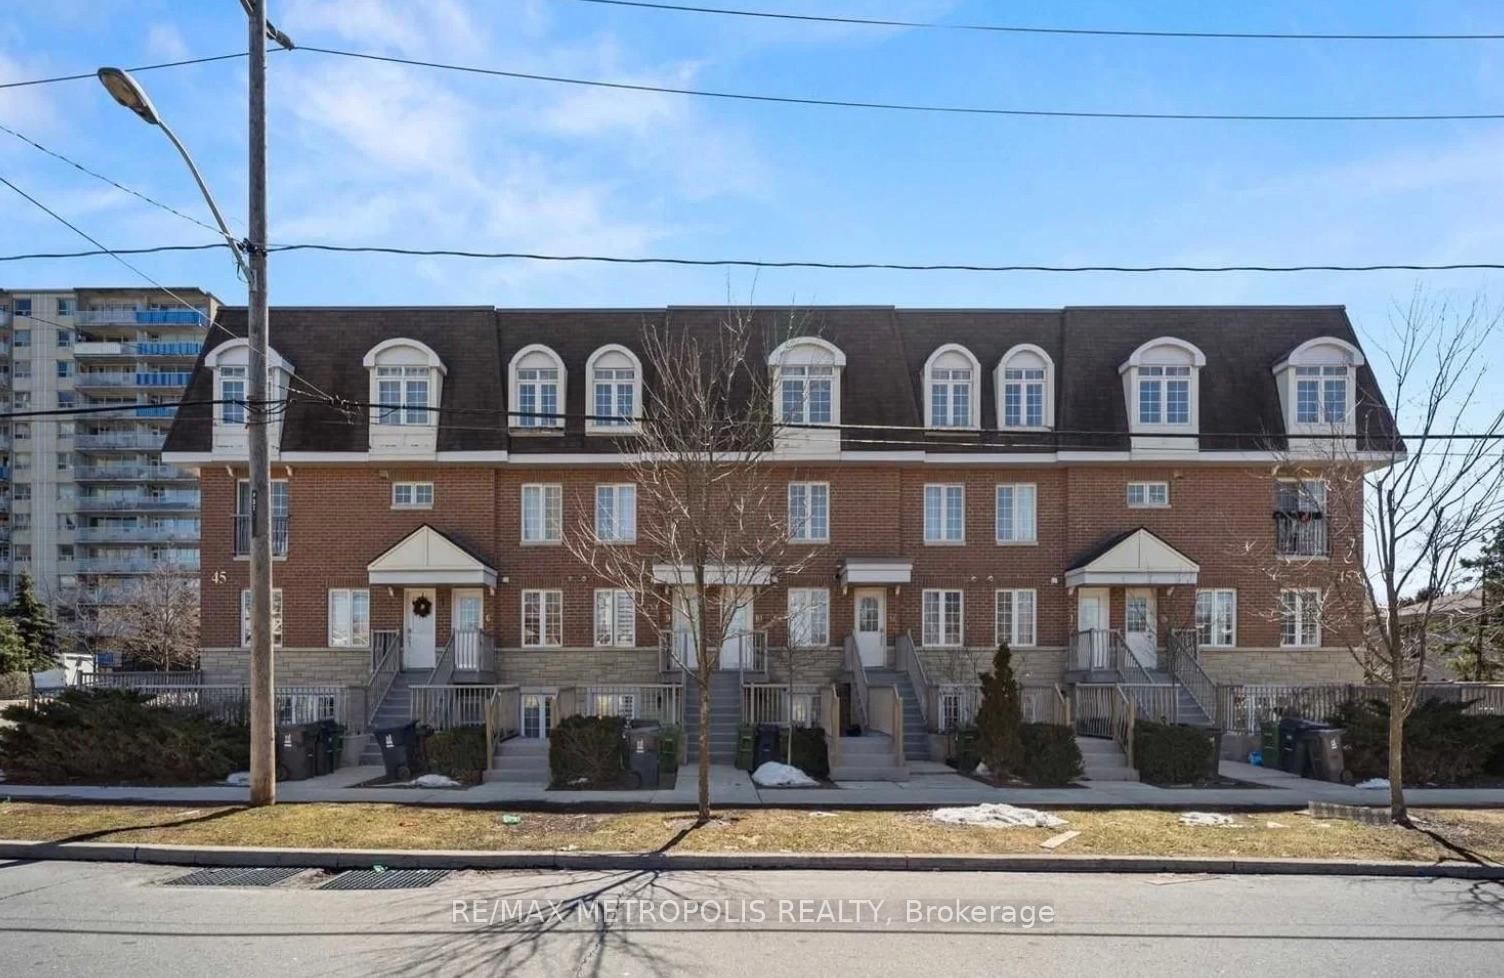
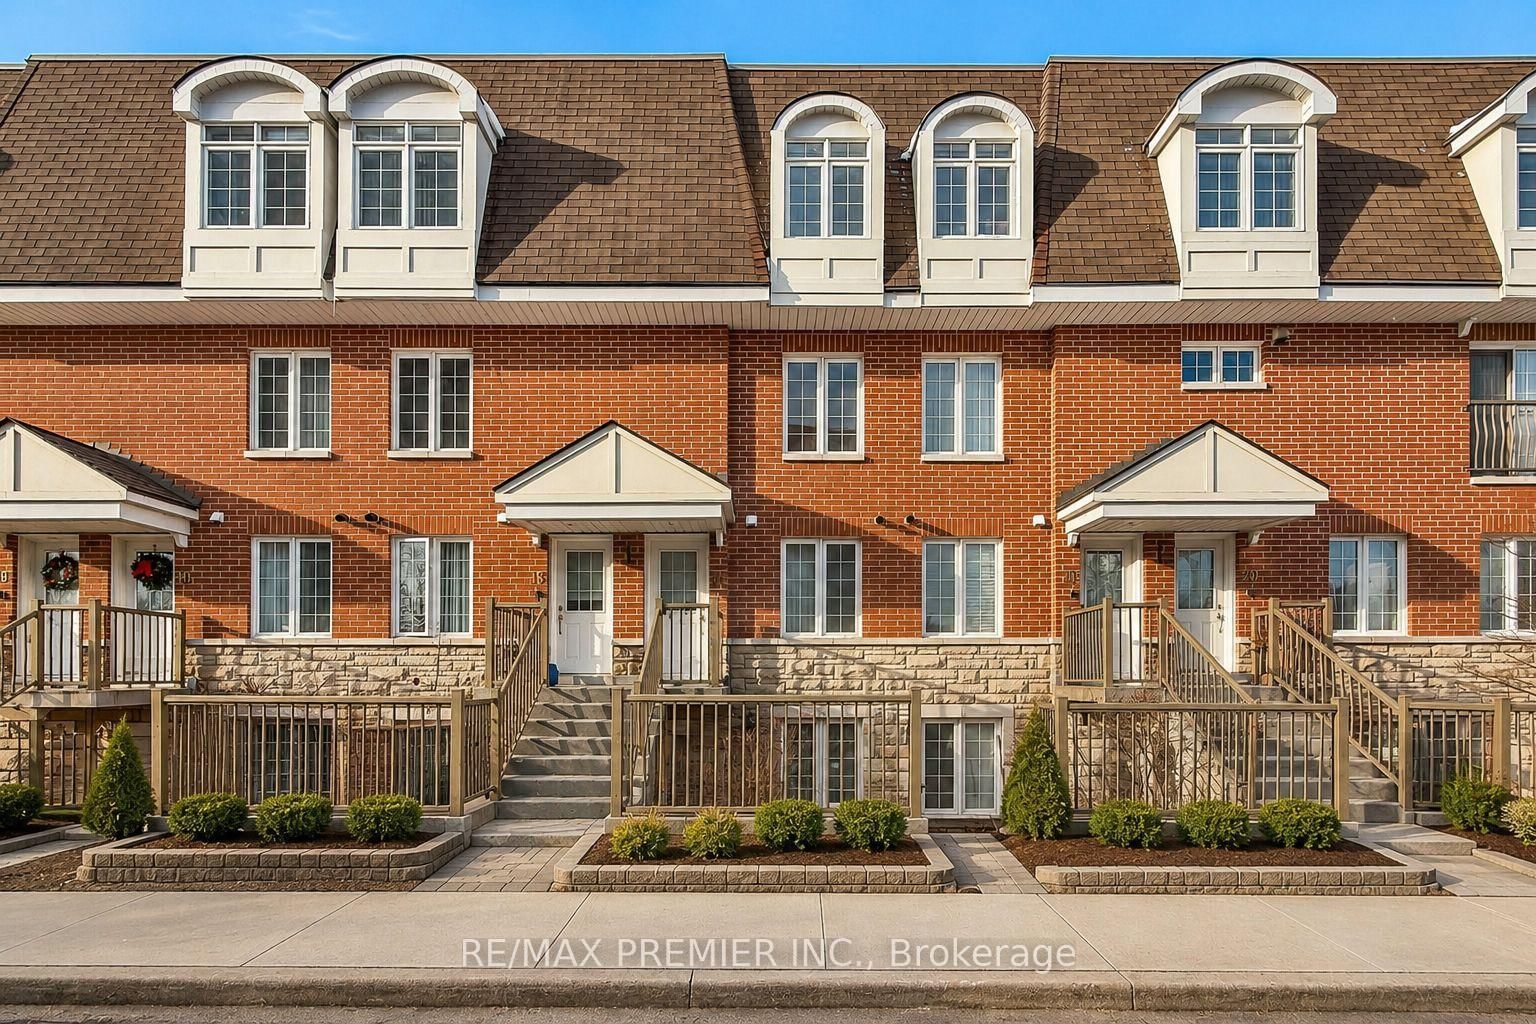
Rarely does a home at this price point offer the space and feel of a two-storey semi-detached home. Beautifully renovated and offering over 2,000 sq. ft. of finished living space, this spacious 3-bedroom, 2-bathroom townhouse is ideally located in the heart of North York near Bathurst & Finch. Thoughtfully updated throughout, this move-in-ready home features new flooring on all three levels, a modern renovated kitchen with new cabinetry, hardware, countertops, faucet and stainless steel appliances, as well as renovated bathrooms. The bright main floor offers a welcoming separate living room and dining area, with large windows offering an abundance of natural light and a walkout to the private backyard from the dining area. Upstairs, you'll find three generously sized bedrooms, each with built-in closets, offering the kind of spacious living space that is increasingly hard to find in today's townhome market. The finished basement provides exceptional flexibility with a large recreation area, additional living space ideal for a home office, a gym or playroom, a 3-piece bathroom, a separate laundry room and ample storage. Enjoy the convenience of two parking spaces with a private driveway and attached single-car garage. Located in a highly connected North York neighbourhood, this home offers excellent access to transit, shopping, parks, schools, and everyday amenities. With its combination of new thoughtful renovations, a spacious layout, and a semi-detached feel, 27 Coach Liteway is a rare opportunity to own a move-in-ready home in a sought-after location. A wonderful opportunity for first-time buyers, growing families or downsizers looking for space, comfort and convenience in North York!

Listed by CENTURY 21 LEADING EDGE REALTY INC.

  • MLS #

    C13581434

  • Sq. Ft

    1400-1599

  • Sq. Ft. Source

    MLS

  • Year Built

    Available Upon Request

  • Basement

    Finished

  • View

    n/a

  • Garage

    Attached, 1 spaces

  • Parking Type

    Exclusive

  • Locker

    None

  • Pets Permitted

    Yes-with Restrictions

  • Exterior

    Brick

  • Fireplace

    N

  • Security

    n/a

  • Elevator

    n/a

  • Laundry Level

    n/a

  • Building Amenities

    n/a

  • Maintenance Fee Includes

    Water

  • Property Management

    Malvern Condominium Property Management

  • Heat

    Baseboard

  • A/C

    Central Air

  • Water

    n/a

  • Water Supply

    n/a

  • Central Vac

    N

  • Cert Level

    n/a

  • Energy Cert

    n/a

  • Living

    4.58 x 5.48 ft Main level

    Large Window, O/Looks Frontyard, Separate Rm

  • Dining

    4.64 x 3.48 ft Main level

    W/O To Yard, O/Looks Backyard, Laminate

  • Kitchen

    4.49 x 2.92 ft Main level

    Stainless Steel Appl, Double Sink, Laminate

  • Primary

    3.46 x 5.8 ft 2nd level

    Large Closet, O/Looks Backyard, Laminate

  • 2nd Br

    4.17 x 3.23 ft 2nd level

    Double Closet, O/Looks Frontyard, Laminate

  • 3rd Br

    3.52 x 3.08 ft 2nd level

    Double Closet, O/Looks Frontyard, Laminate

  • Bathroom

    1.56 x 3.54 ft 2nd level

    4 Pc Bath, B/I Vanity

  • Rec

    10.12 x 6.22 ft Lower level

    Laminate, Above Grade Window, Open Concept

  • Bathroom

    1.38 x 2.85 ft Lower level

    3 Pc Bath, B/I Vanity

  • Laundry

    2.72 x 2.85 ft Lower level

    Concrete Floor, B/I Appliances

  • MLS #

    C13581434

  • Sq. Ft

    1400-1599

  • Sq. Ft. Source

    MLS

  • Year Built

    Available Upon Request

  • Basement

    Finished

  • View

    n/a

  • Garage

    Attached, 1 spaces

  • Parking Type

    Exclusive

  • Locker

    None

  • Pets Permitted

    Yes-with Restrictions

  • Exterior

    Brick

  • Fireplace

    N

  • Security

    n/a

  • Elevator

    n/a

  • Laundry Level

    n/a

  • Building Amenities

    n/a

  • Maintenance Fee Includes

    Water

  • Property Management

    Malvern Condominium Property Management

  • Heat

    Baseboard

  • A/C

    Central Air

  • Water

    n/a

  • Water Supply

    n/a

  • Central Vac

    N

  • Cert Level

    n/a

  • Energy Cert

    n/a

  • Living

    4.58 x 5.48 ft Main level

    Large Window, O/Looks Frontyard, Separate Rm

  • Dining

    4.64 x 3.48 ft Main level

    W/O To Yard, O/Looks Backyard, Laminate

  • Kitchen

    4.49 x 2.92 ft Main level

    Stainless Steel Appl, Double Sink, Laminate

  • Primary

    3.46 x 5.8 ft 2nd level

    Large Closet, O/Looks Backyard, Laminate

  • 2nd Br

    4.17 x 3.23 ft 2nd level

    Double Closet, O/Looks Frontyard, Laminate

  • 3rd Br

    3.52 x 3.08 ft 2nd level

    Double Closet, O/Looks Frontyard, Laminate

  • Bathroom

    1.56 x 3.54 ft 2nd level

    4 Pc Bath, B/I Vanity

  • Rec

    10.12 x 6.22 ft Lower level

    Laminate, Above Grade Window, Open Concept

  • Bathroom

    1.38 x 2.85 ft Lower level

    3 Pc Bath, B/I Vanity

  • Laundry

    2.72 x 2.85 ft Lower level

    Concrete Floor, B/I Appliances

Thinking of Selling?

Find Out Your Home’s Value in Today’s Market!

No Email or Signup is required to view your home estimate.

estimate your home value

Contact Manoj Kukreja

Sales Representative,
Century 21 People’s Choice Realty Inc.,
Brokerage
(647) 576 - 2100

Manoj profile avatar

Mortgage Calculator

This data is for informational purposes only.

Mortgage Payment per month

Principal Amount

Interest

Total Payable

Amortization

Amortization

Closing Cost Calculator

This data is for informational purposes only.

Closing Cost Total for this property

Total Cash flow for purchasing this property

Down Payment(%)*
Additional information

Provincial Land Transfer Tax

Ontario Land Transfer Tax Rebate

Toronto Land Transfer Tax

Toronto Land Transfer Tax Rebate

PST on CMHC Insurance Premium

Lawyer Fees

$2,825

Government Registration Fee's

$164

Title Insurance

Closing Cost Total

Total Cash flow for purchasing this property

Provincial Land Transfer Tax

Ontario Land Transfer Tax Rebate

Toronto Land Transfer Tax

Toronto Land Transfer Tax Rebate

PST on CMHC Insurance Premium

Lawyer Fees

$2,825

Government Registarion Fee's

$164

Title Insurance

Down Payment(%)*

* A down payment of less than 20% is permitted only for first-time home buyers purchasing their principal residence. The minimum down payment required is 5% for the portion of the purchase price up to $500,000, and 10% for the portion between $500,000 and $1,500,000. For properties priced over $1,500,000, a minimum down payment of 20% is required.

Thinking of Selling?

Find Out Your Home’s Value in Today’s Market!

No Email or Signup is required to view your home estimate.

estimate your home value

Contact Manoj Kukreja

Sales Representative, Century 21 People’s Choice Realty Inc., Brokerage
(647) 576 - 2100

Manoj profile avatar

Recent Sold Listings in Westminster-Branson, Toronto

Popular Cities